
Sale Pending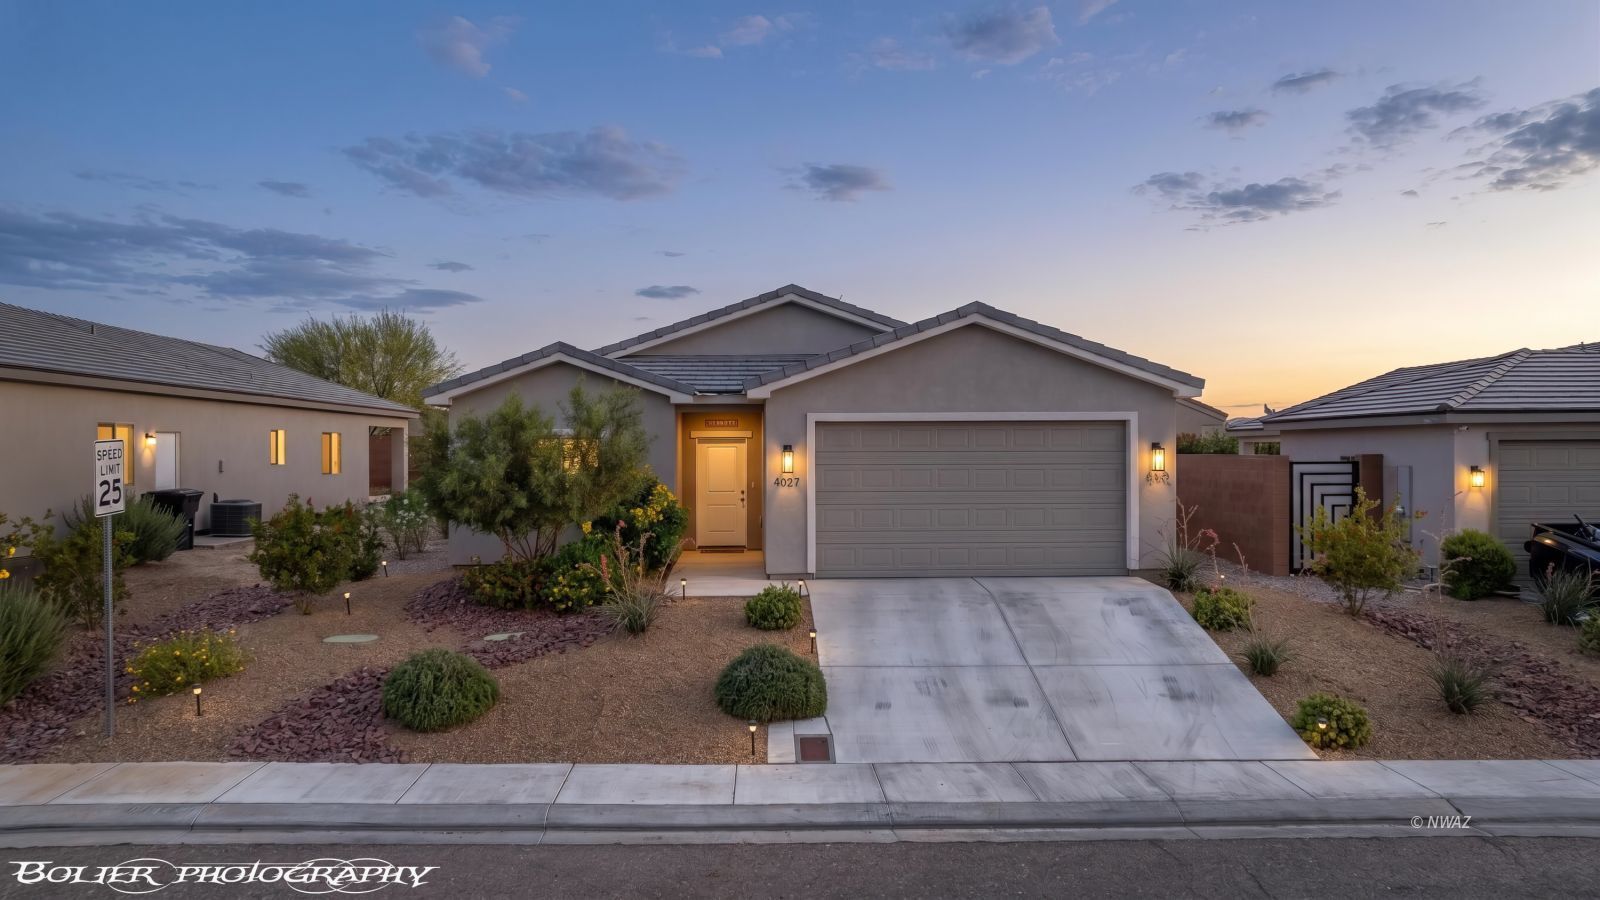
$338,500
MLS #:
1204069
Beds:
3
Baths:
2
Sq. Ft.:
1658
Lot Size:
0.14 Acres
Garage:
2 Car Attached, Remote Opener
Yr. Built:
2022
Type:
Single Family
Single Family - Resale Home, HOA-Yes, Special Assessment-No
HOA Fees:
$15/month
Area:
Scenic Area
Subdivision:
Shadow Ridge
Address:
4027 S Stetson Ave
Littlefield, AZ 86432
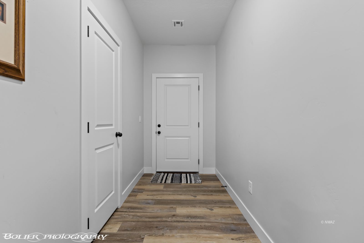
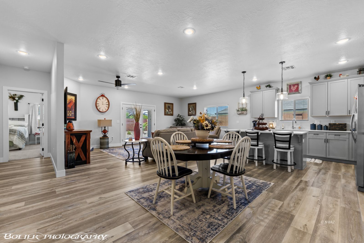
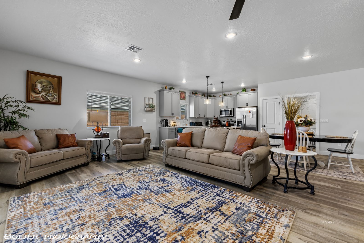
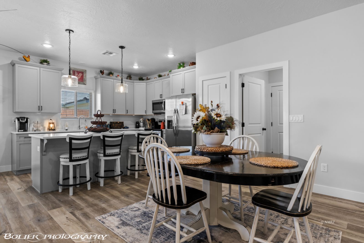
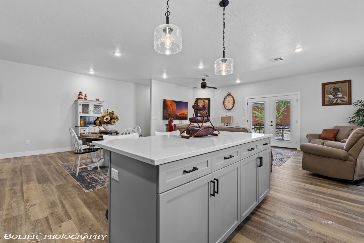
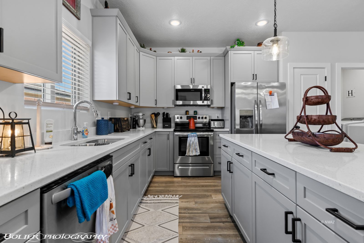
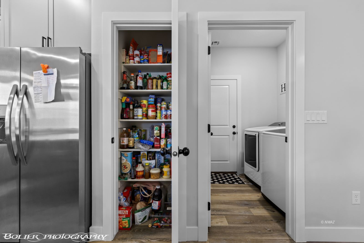
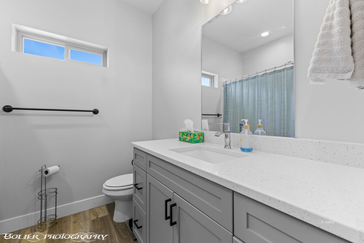
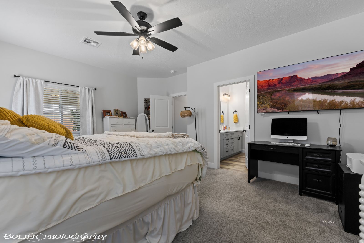
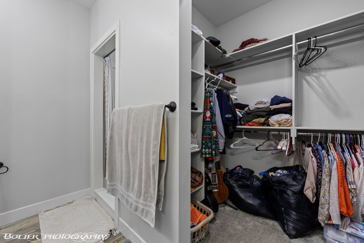
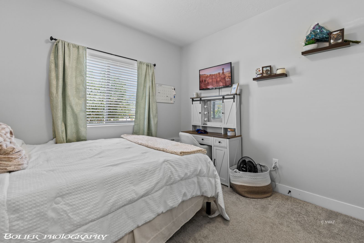
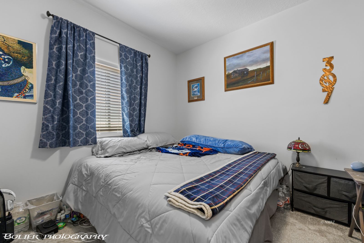
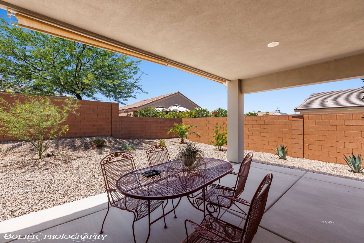
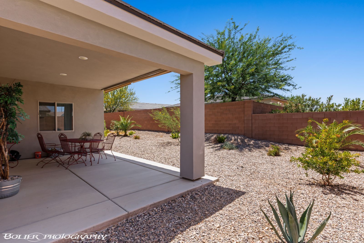
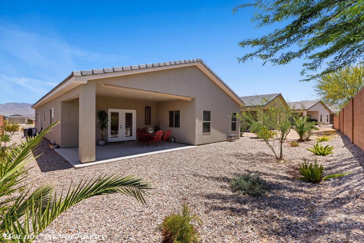
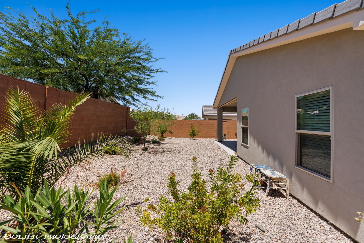
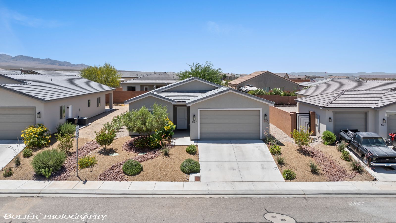
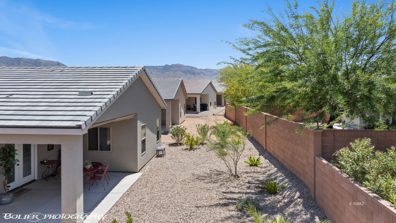
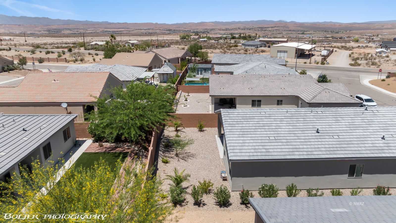
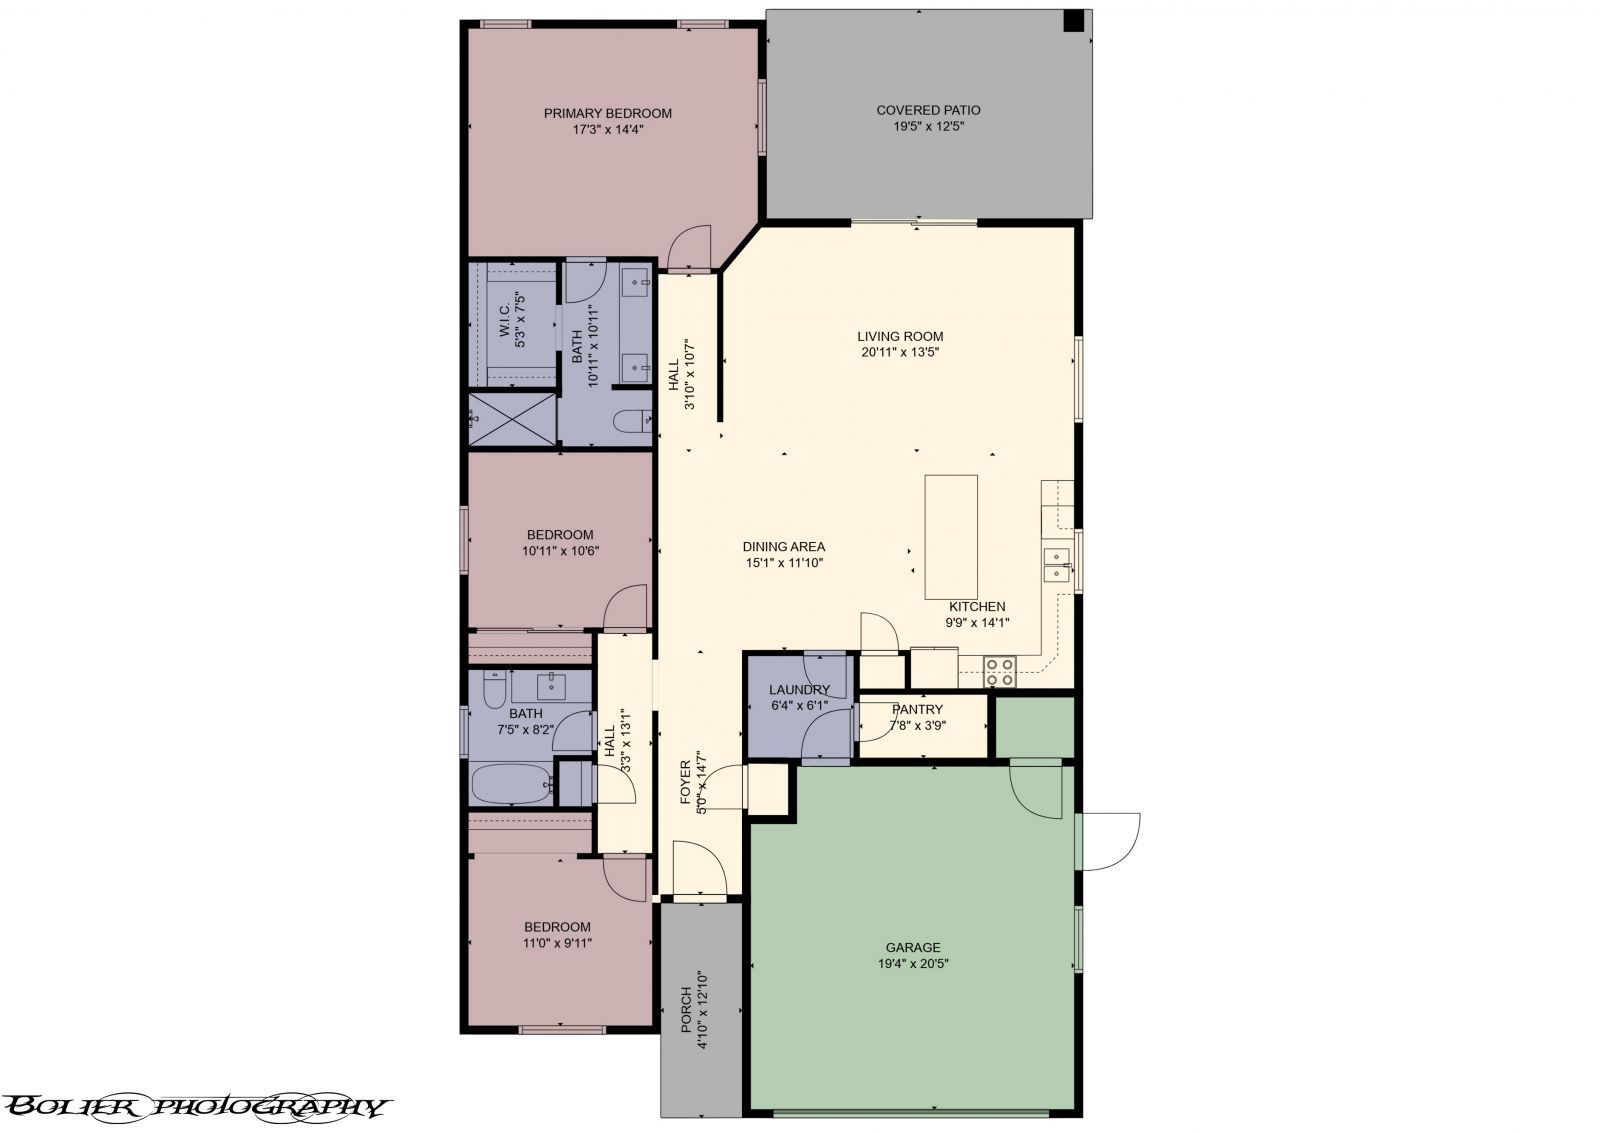
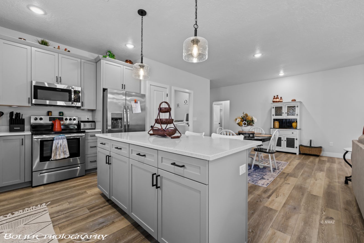
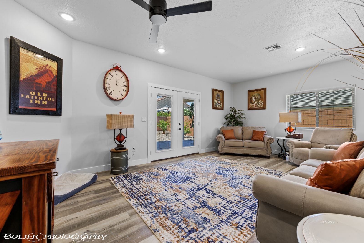
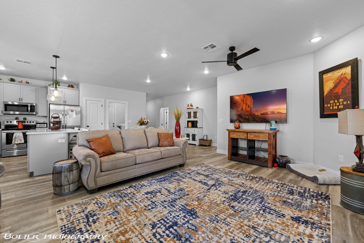
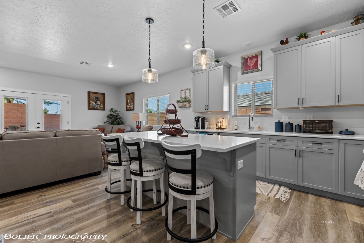
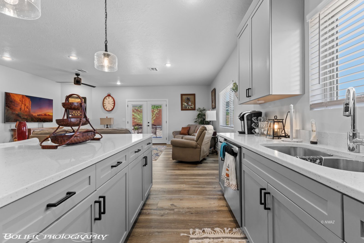
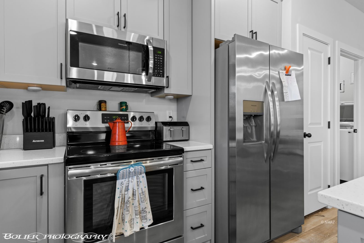
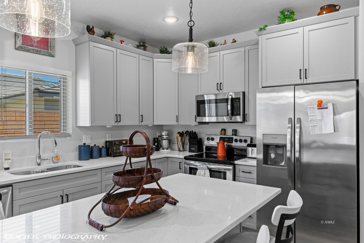
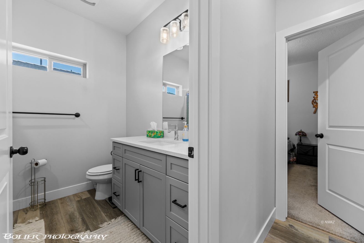
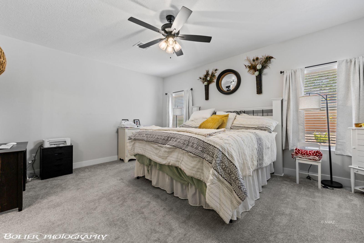
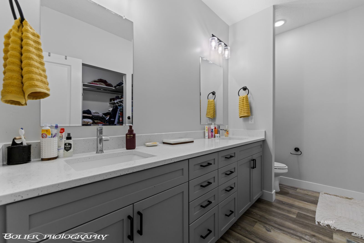
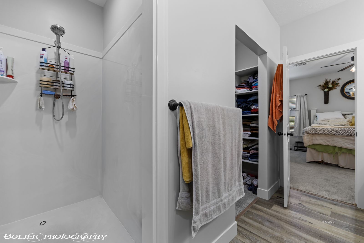
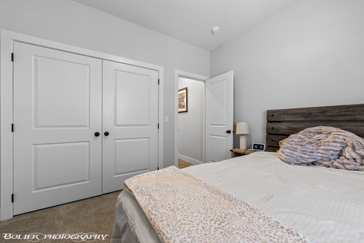
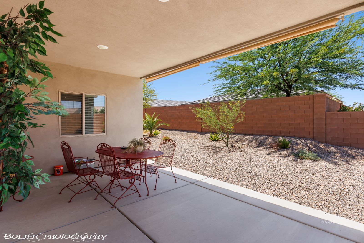
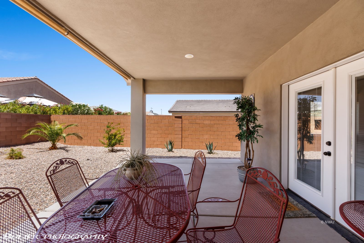
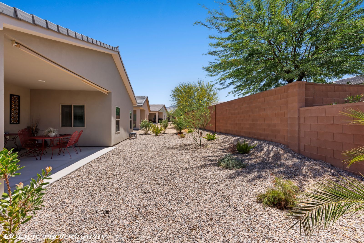
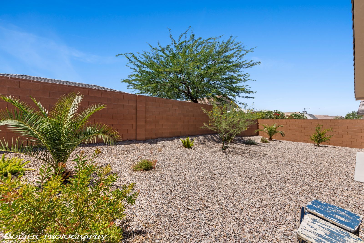
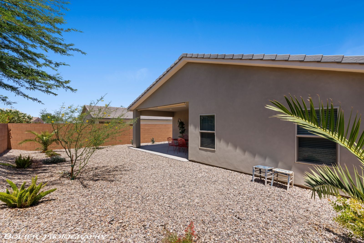
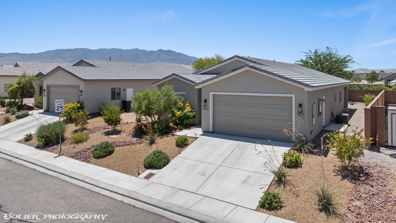
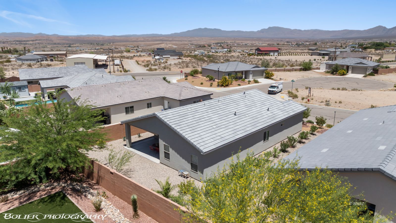
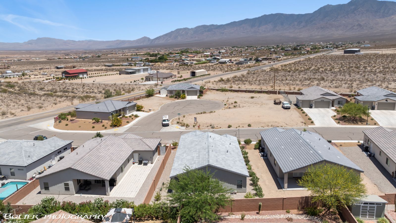
Welcome to this move-in-ready partially furnished single-family home built in 2023. This property offers 1,658 square feet of living space on a 6,098 sq/ft lot. Featuring 3 bedrooms, 2 bathrooms, and a 2-car garage. Located in the Shadow Ridge subdivision. The bright, open-concept floor plan connects the living, dining, and kitchen areas, creating an inviting space for daily living and entertaining. The kitchen features quartz countertops, modern cabinetry, and ample workspace. Vinyl plank flooring runs throughout the main living areas, offering durability and easy maintenance. The primary suite includes an en-suite bathroom, while the two additional bedrooms offer flexibility for family members, guests, or a home office. This home includes a block wall across the back and one side for privacy. Additional features include energy-efficient construction and a lot with room for outdoor living. Just minutes from Mesquite, NV, the home offers convenient access to dining, golf courses, shopping, casinos, and year-round entertainment. This well-designed home combines modern finishes with functionality in a sunny Arizona setting with mountain views.
Interior Features:
Cooling: Electric
Flooring- Carpet
Flooring- Vinyl
Heating: Electric
Exterior Features:
Construction: Stucco
Foundation: Slab on Grade
Roof: Tile
View of Mountains
Appliances:
Dishwasher
Microwave
Oven/Range- Electric
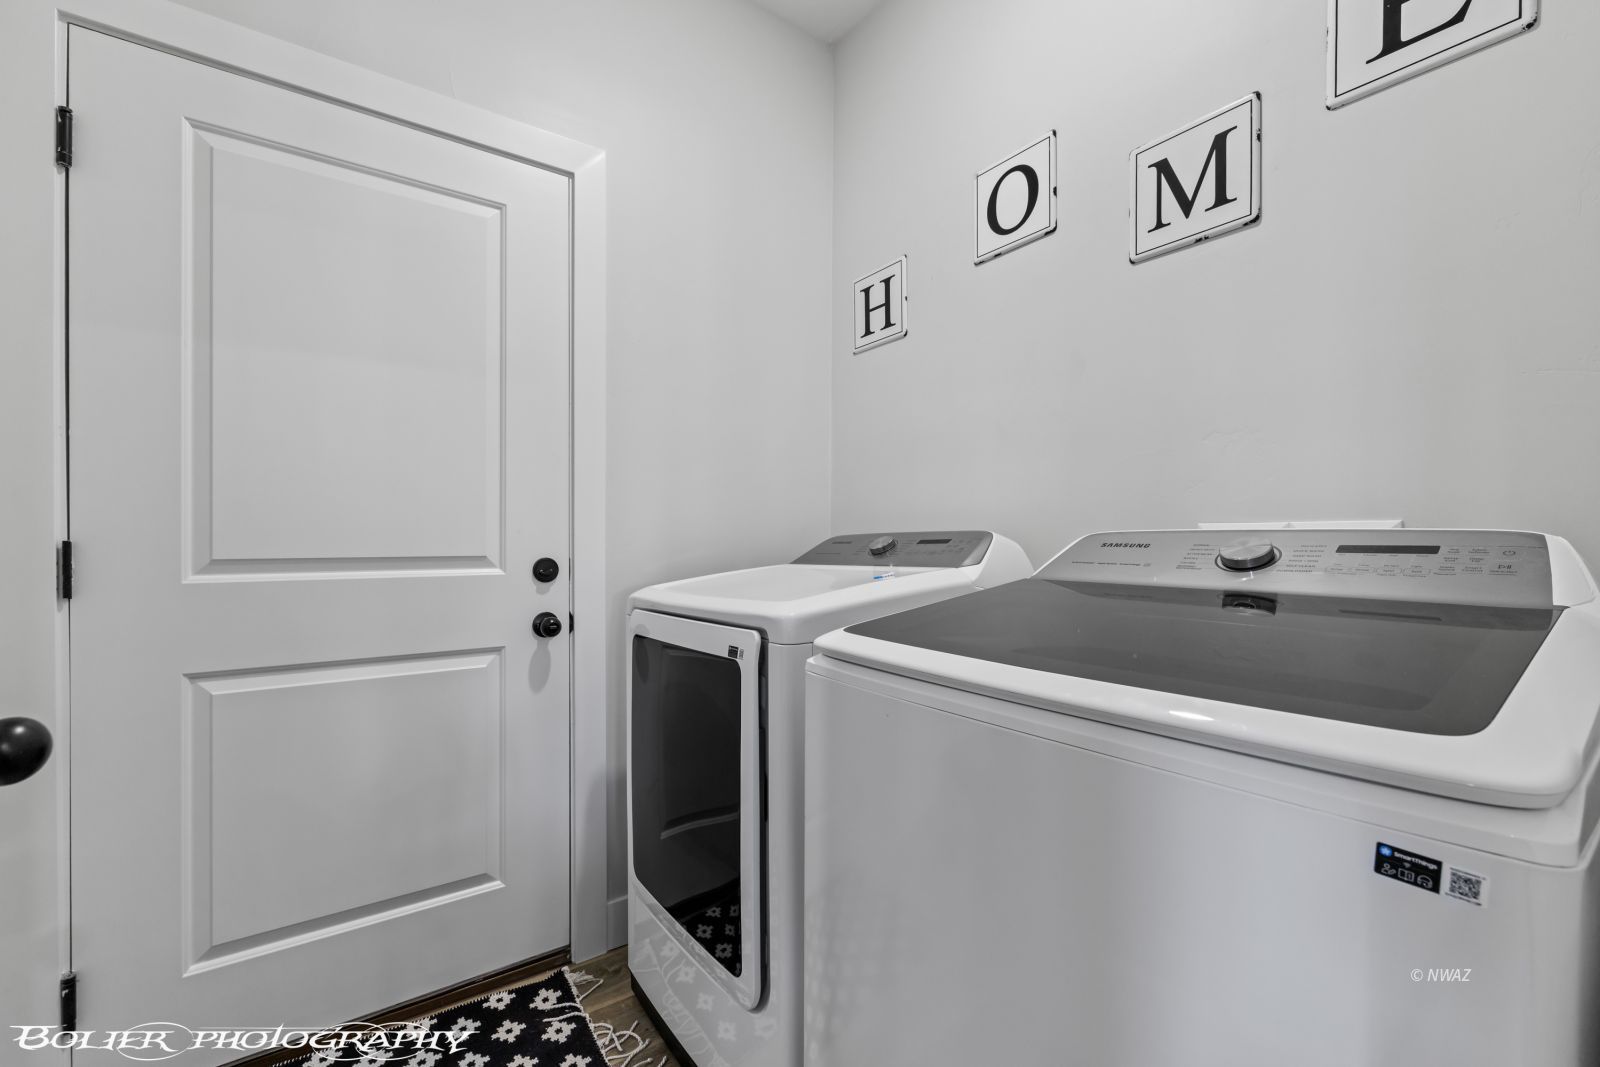
W/D Hookups
Water Heater- Electric
Other Features:
HOA-Yes
Legal Access: Yes
Resale Home
Special Assessment-No
Style: 1 story above ground
Utilities:
Cable T.V.
Garbage Collection
Internet: Cable/DSL
Power Source: City/Municipal
Septic: Has Tank
Sewer: Hooked-up
Sewer: See Remarks
Water Source: Water Company
Listing offered by:
Harley St.Germain - License# sa691386000 with Ridge Realty AZ - (702) 346-7800.
Map of Location:
Data Source:
Listing data provided courtesy of: Northwest Arizona MLS (Data last refreshed: 09/21/26 3:25am)
- 105
Notice & Disclaimer: Information is provided exclusively for personal, non-commercial use, and may not be used for any purpose other than to identify prospective properties consumers may be interested in renting or purchasing. All information (including measurements) is provided as a courtesy estimate only and is not guaranteed to be accurate. Information should not be relied upon without independent verification. The listing broker's offer of compensation (BOC) is made only to MLS participants where the listing is filed.
Notice & Disclaimer: Information is provided exclusively for personal, non-commercial use, and may not be used for any purpose other than to identify prospective properties consumers may be interested in renting or purchasing. All information (including measurements) is provided as a courtesy estimate only and is not guaranteed to be accurate. Information should not be relied upon without independent verification. The listing broker's offer of compensation (BOC) is made only to MLS participants where the listing is filed.
More Information

For Help Call Us!
We will be glad to help you with any of your real estate needs.(928) 347-4400
Mortgage Calculator
%
%
Down Payment: $
Mo. Payment: $
Calculations are estimated and do not include taxes and insurance. Contact your agent or mortgage lender for additional loan programs and options.
Send To Friend